Engineering, Manufacturing & Quality Assurance
JW Industrial Solutions supports industrial OEM programs from specification review through manufacturing, inspection, documentation, and delivery. The workflow is built for custom hydraulic cylinders, precision stainless steel and nickel-alloy tubing, and fabricated tube components where dimensions, materials, testing, and records must be agreed before production.
Specification and Design Review
Custom projects begin with the customer design drawings. Operating conditions, including the working environment and frequency of use, are helpful additional information. For a hydraulic cylinder, the review can cover bore, rod diameter, stroke, working pressure, mounting, speed, duty cycle, seal selection, coating, and operating environment. For tubing, the review can cover grade, standard, outside diameter, wall thickness, surface condition, continuous length, fabrication, pressure, temperature, and cleanliness requirements.
When a custom design is required, the process can include 2D or 3D approval drawings, manufacturability review, prototype production, and pre-production validation. Any requirement that affects cost, lead time, testing, or documentation should be identified before the order is released.
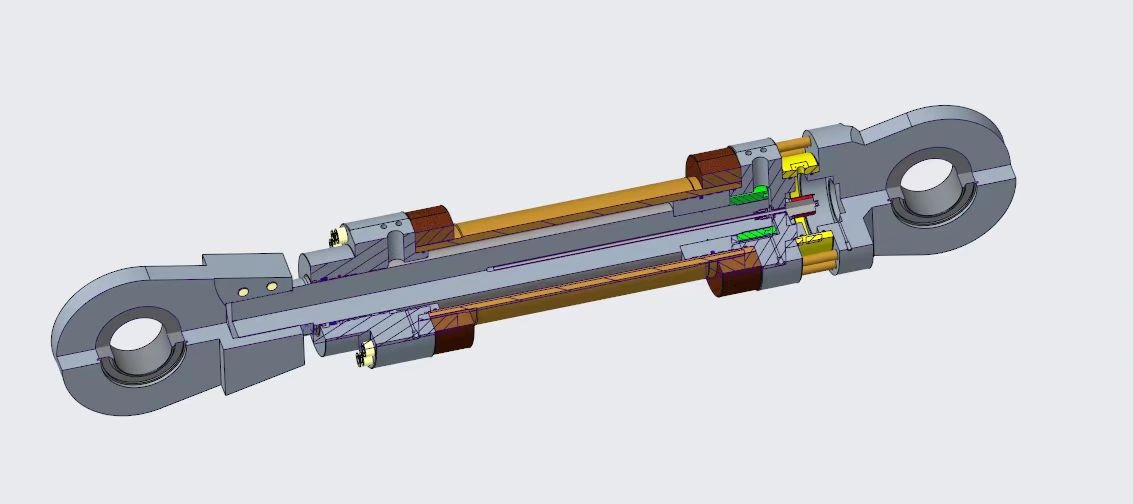
Hydraulic Cylinder Reliability and Replacement Review
For an existing cylinder, include service history, leakage or failure observations, previous repairs, and any changes to loads, pressure, speed, fluid, temperature, installation, or duty cycle. The review can consider the sealing system, rod and bore condition, guidance, mounting alignment, materials, weld requirements, and inspection plan.
Replacement and value-engineering proposals should distinguish unchanged interfaces from proposed design changes. Agree the drawing approval, prototype or first-article requirements, acceptance tests, documentation, and change-control process before production. Routine pressure testing does not by itself establish a guaranteed service life.
Design drawings are required for a drawing-based replacement cylinder review, quotation and production. Email the drawings in your preferred enquiry format; our specialist will follow up on any details that need clarification.
Manufacturing Planning
Hydraulic-cylinder manufacturing capabilities include precision honing, CNC and 5-axis machining, robotic welding, assembly, and pressure testing. Tubing capabilities include bright annealing, laser and TIG/argon-arc welding, online cold drawing, CNC bending, end forming, and fabrication. The selected route depends on the approved specification and order quantity.
Review the complete custom hydraulic cylinder range or the precision stainless steel tubing portfolio.
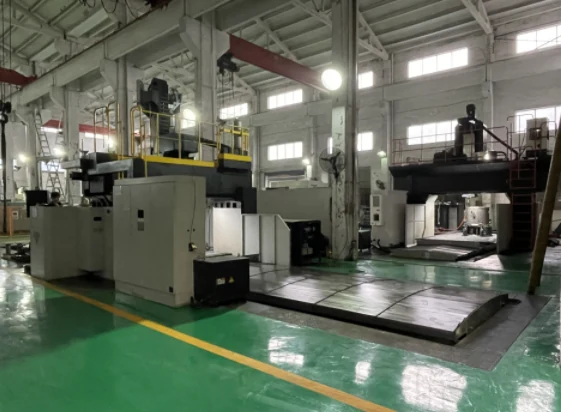
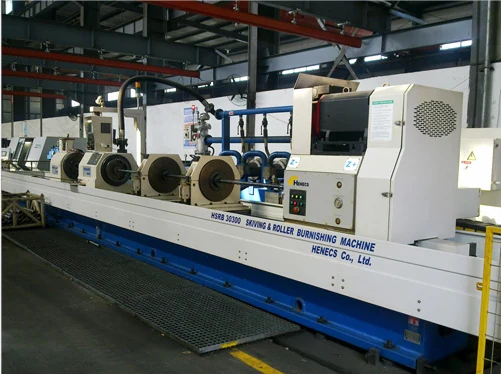
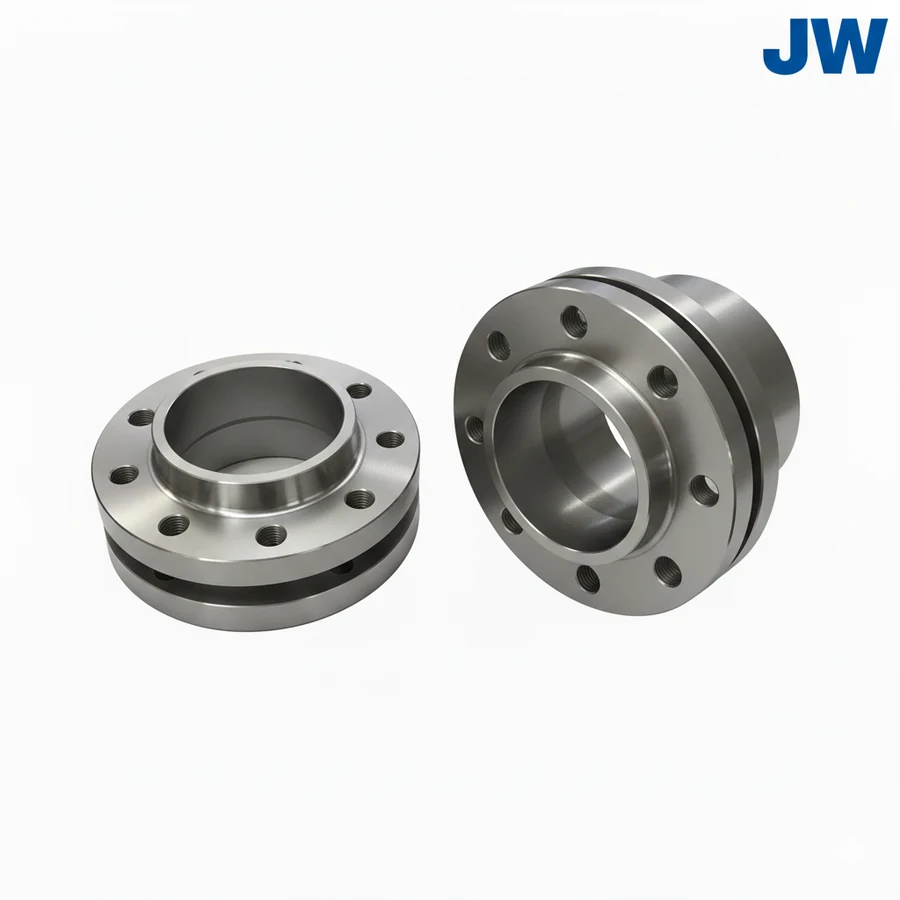
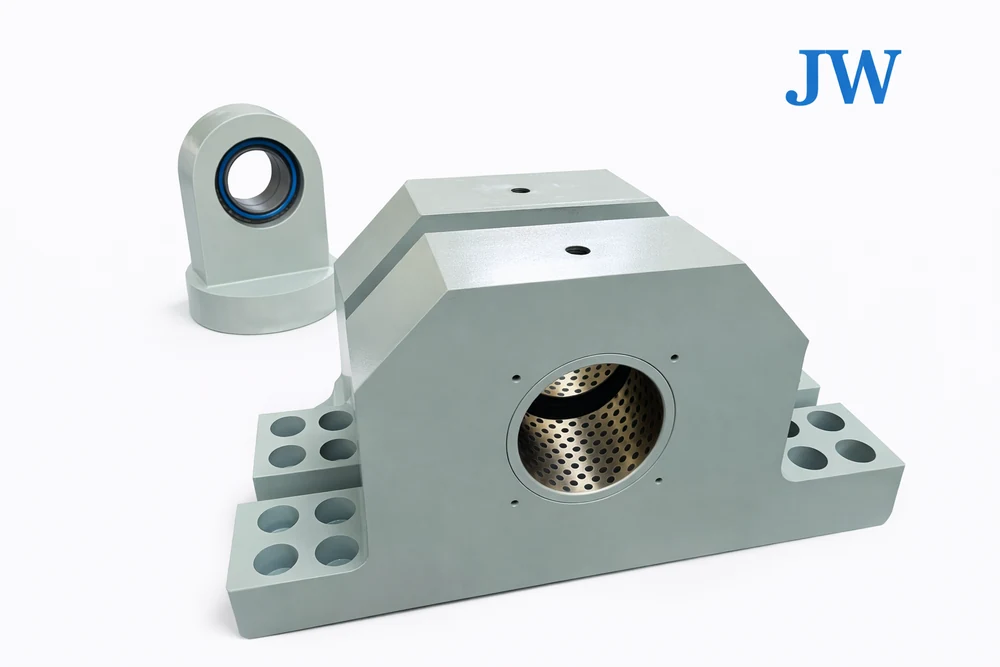
Cylinder Components and Mounting Interfaces
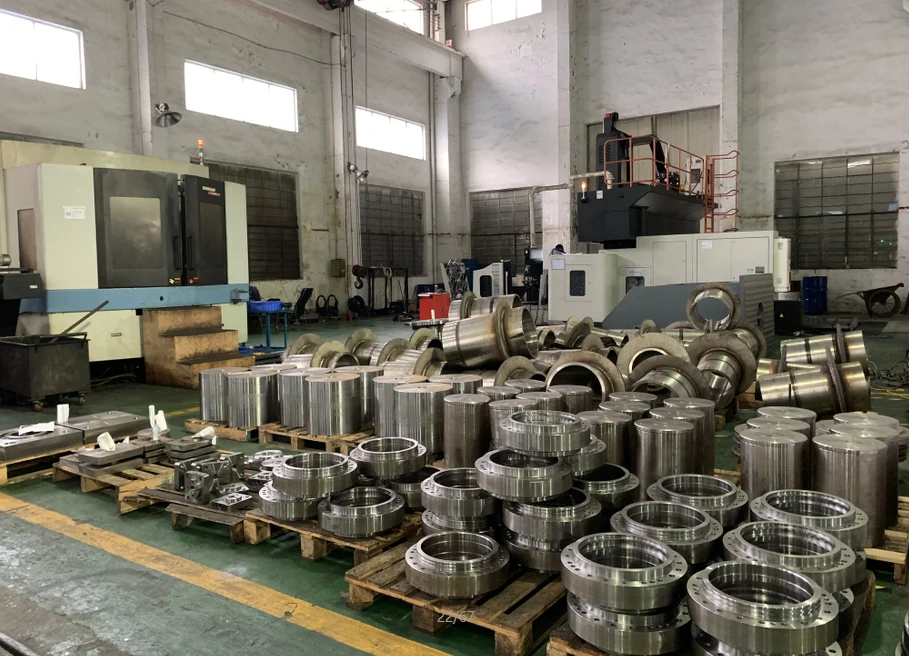
Use component geometry and mounting interfaces to discuss the drawing and inspection requirements for your cylinder project. The examples below are illustrative, not project-specific specifications.
Stainless Steel Tube Inspection and Production Videos
See JW workshop examples of stainless steel tube bore GO-gauge inspection, in-line laser outside-diameter measurement, pneumatic measurement and production equipment. Each video has a separate description. The clips illustrate different inspection methods; they are not consecutive checks on one tube.
Internal-Bore and Outside-Diameter Inspection
Stainless Steel Tube Bore Inspection with a GO Plug Gauge
5 seconds · Silent video — no audio
A GO plug gauge checks whether the tube bore accepts the specified gauge under the agreed inspection procedure. This is a pass/fail limit check; it does not provide a numerical reading of the actual internal diameter.
The gauge size and acceptance criterion follow the approved drawing and inspection plan.
In-Line Laser Outside-Diameter Inspection of Stainless Steel Tubing
10 seconds · Silent video — no audio
Non-contact laser gauging monitors stainless steel tube outside diameter during production.
In-line laser outside-diameter inspection can achieve measurement accuracy down to 0.01 mm, subject to tube size, equipment setup and inspection conditions. Product dimensional tolerances are defined separately on the approved drawing.
Calibration or reference checks, acceptance limits and inspection records are agreed for the order.
Additional Measurement and Production Examples
Pneumatic Tube Measurement Demonstration
24 seconds · Silent video — no audio
This excerpt shows a separate pneumatic measurement method. The measured characteristic, reference settings and acceptance limits are defined in the inspection plan. Display readings alone do not establish calibration status, product compliance or a universal tolerance.
Tubing Production Equipment Walkthrough
13 seconds · Silent video — no audio
A short workshop walkthrough shows a production equipment line, its external assemblies and a bank of control cabinets. Two excerpts from the same source are joined, with the intervening close-ups omitted. The footage gives an equipment overview; it does not establish a particular treatment cycle, atmosphere, temperature range or production capacity.
For stainless steel tubing, define the required manufacturing route, delivery condition, heat-treatment requirements where applicable, surface finish and supporting records in the purchase specification.
Outside-Diameter Gauge and Corrosion Test Examples
These separate clips show an outside-diameter gauge check and a laboratory test setup. They are supporting process examples, not inspection reports for a supplied batch.
Stainless Steel Tube Outside-Diameter GO-Gauge Check
14.3 seconds · Silent video – no audio
A gauge-based check is not a numerical diameter reading. Gauge selection and acceptance criteria follow the approved drawing and inspection plan.
Intergranular Corrosion Test Setup
6.4 seconds · Silent video – no audio
The clip shows the apparatus, not a test result. The applicable method, specimen condition, acceptance criteria and reporting requirements are confirmed for the order.
See the tube bending, coil-forming and cut-to-length videos for related processing examples. Email your design drawings to info@jwindustrialsolutions.com in any enquiry format. Operating conditions, environment and frequency of use are helpful if available; our specialist will follow up by email. See the tubing enquiry and order information.
Inspection, Testing and Traceability
- Material certificates, heat records, and project-specific traceability
- CMM, gauges, and dimensional inspection against approved drawings
- Visual and non-destructive weld inspection when specified
- Rod, bore, and tube surface-finish measurement
- Endoscopic inspection and online weld-line monitoring where applicable
- PMI, eddy-current, hydrostatic, or air-pressure testing according to the product requirement
- Customer-specified third-party inspection and defined hold points
Material certificates, inspection reports, test records and approval drawings are coordinated with the order. Quoted prices include all certificate costs. Customers are welcome to inspect cylinder quality at the factory at any time during production and before shipment; email our team to coordinate access. After delivery, inspection reports can be provided as requested. Any inspection that must be performed during production is agreed before that stage.
Repeatable Quality Across Tubing Production Batches
A satisfactory sample is a starting point, not a complete repeat-order specification. For an OEM tubing program, agree the drawing and specification revision, material grade and production route, and identify the characteristics that must remain consistent: OD and wall tolerances, ovality, straightness, chemistry, heat treatment, bright-annealed surface condition, cleanliness and packaging.
Define inspection methods, sampling or specified full checks, acceptance limits, required records and any first-article approval. Identify which proposed changes to material, source, processing, dimensions, surface condition or inspection scope require written customer approval before implementation.
Connect the Supplied Tubing to Its Records
Specify how the finished tube, coil, fabricated part or package marking must connect to the applicable heat or batch, material certificate and inspection results. For cut or mixed-part orders, agree how identification will be maintained through processing and packing. A heat or batch reference is not the same as individual serial-number traceability; request the level the project actually needs.
List the required MTC, EN 10204 document type, dimensional results and test records during quotation. Availability, third-party participation and document-to-product linkage are confirmed in the order scope; a standard number alone is not a complete quality plan.
Receiving Issues and Technical Follow-Up
If a receiving or service issue occurs, contact info@jwindustrialsolutions.com with the purchase order, part and drawing revision, heat or batch identification, inspection results and a description of the issue. Identify the affected quantities and retain their markings and records for review. JW can review the information against the agreed specification and discuss the next steps. Containment, disposition, returns and corrective-action requirements are agreed against the order terms.
Include these requirements in your stainless steel tubing RFQ; European projects can also use the regional documentation guidance.
Building a Practical Quality Plan
- Define the application, critical dimensions, materials, standards, and service conditions.
- Agree drawings, inspection methods, sampling or 100% checks, and acceptance limits.
- Confirm pressure-test conditions, surface requirements, marking, packaging, and records.
- Review results and required documentation before shipment.
Frequently Asked Questions
Can JW review an existing customer drawing?
Yes. Drawings and specifications can be reviewed for manufacturability, missing information, inspection requirements, and an appropriate production route.
Can inspection and test records be included with an order?
Yes, when the required records and acceptance criteria are defined during quotation and included in the order specification.
How should I begin an engineering review?
Email your design drawings to info@jwindustrialsolutions.com in any enquiry format. Operating conditions, environment and frequency of use are helpful if available. A dedicated specialist will follow up; no separate RFQ checklist is required. See the enquiry and order information.
Heat Exchanger Tube Quality Planning
Apply this quality workflow to stainless steel heat exchanger tubes and U-tubes, including dimensional, surface, cleanliness, testing, traceability, and document requirements.
Order Approval and Production
For hydraulic cylinders, JW prepares a design proposal and quotation from your drawings, then supplies detailed drawings after order placement. Production starts only after your drawing approval. For tube fabrication, free samples are supplied to your requirements after order placement, and batch production follows sample approval. Review the cylinder order process and tube fabrication order process.
Quotations include products and accessories (including hydraulic-cylinder seals), all certificate costs and transportation to the quoted destination. Standard custom-product payment: 30% advance, 70% before shipment. Quotes are available in your requested currency and format. See our quotation and payment terms.